

THE BARCHESSA AND THE FORMER FARMER'S COTTAGE
1°) Residential units in the Barchessa

Flats of duplex/sky-ground type or only ground or first floor.
The flats for residential use are mainly those that overlook the villa's garden.
All the residential units of the Barchessa located on the ground floor have their own garden, within the space of the portico they overlook.
Flats are available in various sizes and with different solutions according to the client's needs. The finishes are of the highest quality, modern and meeting all requirements of elegance and comfort.
There are vehicular and pedestrian pathways overlooking the private gardens and parking areas, which are for the exclusive use of the individual residential units.
The spaces are charming, featuring tall, wide windows overlooking the internal park. The ceilings have exposed wooden beams.

The climate control system consists of a single direct expansion heat pump system for each unit which, by means of special equipment, supplies the radiant panels installed on the floor.
This system, with state-of-the-art technology, guarantees a COP (coefficient of performance) higher than any traditional heating system.
Similarly, during the summer, the EER (energy efficiency ratio) also shows high values, above the standard average for conventional systems.

It offers original and one-of-a-kind solutions both in terms of the location as well as the absolutely unique architectural features


Ground Floor
Unit C2 – 228 sqm

Ground Floor
Unit CP3 – 177 sqm – Partially Furnished

First Floor
Unit C5 – 194 sqm
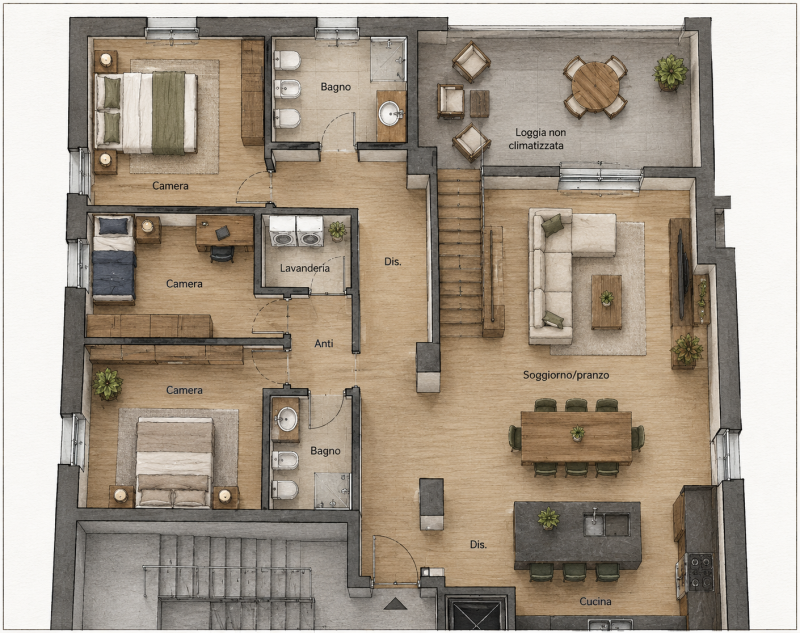
First Floor
Unit CP6 – 131 sqm
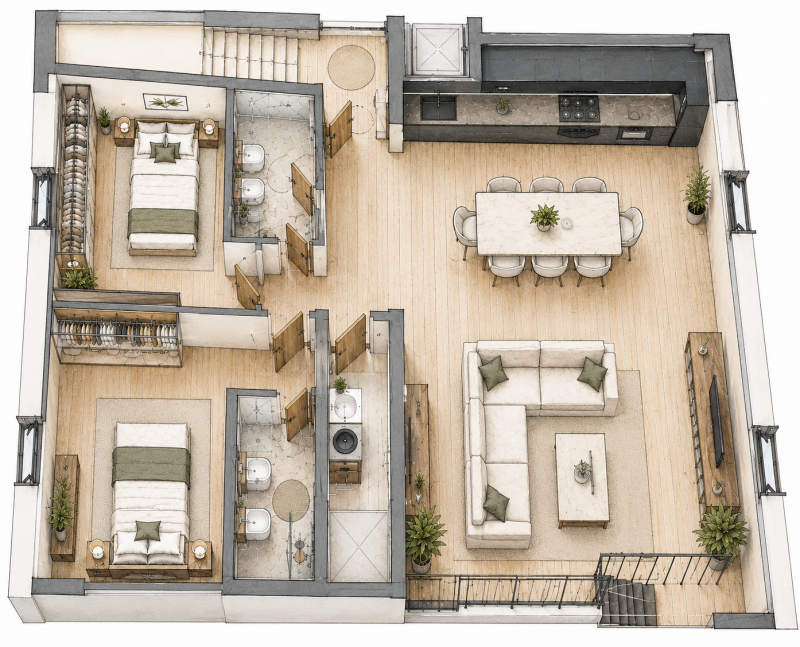
Ground and First Floor – Duplex
Unit CD4 – 227 sqm
Ground Floor
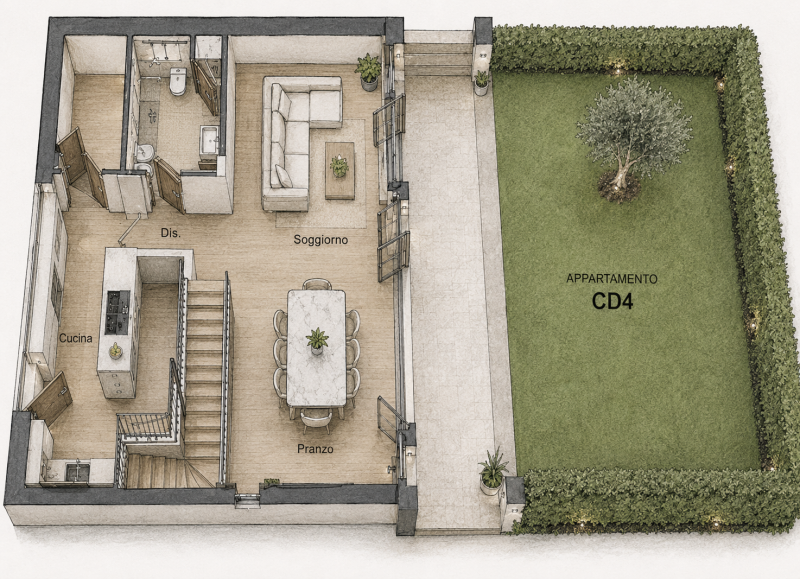
First floor
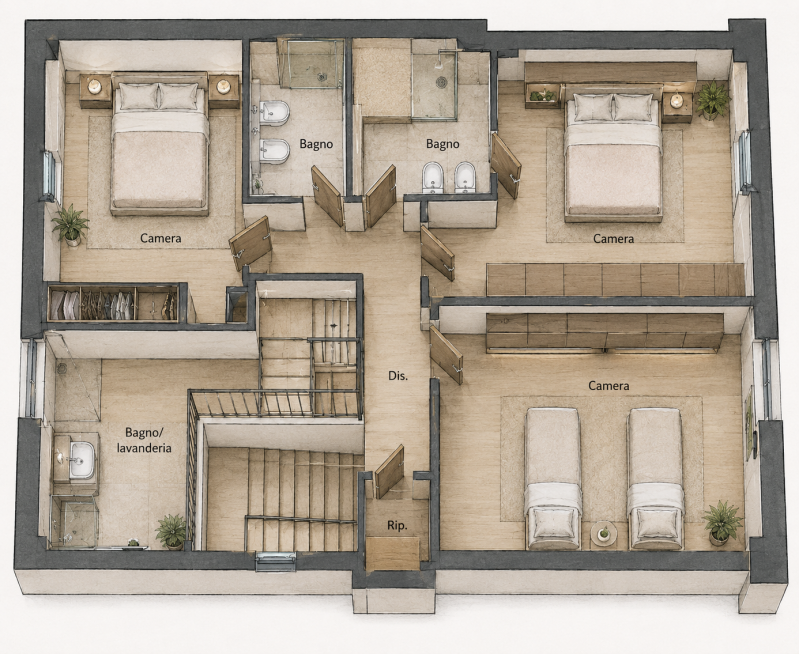
Ground and First Floor – Duplex
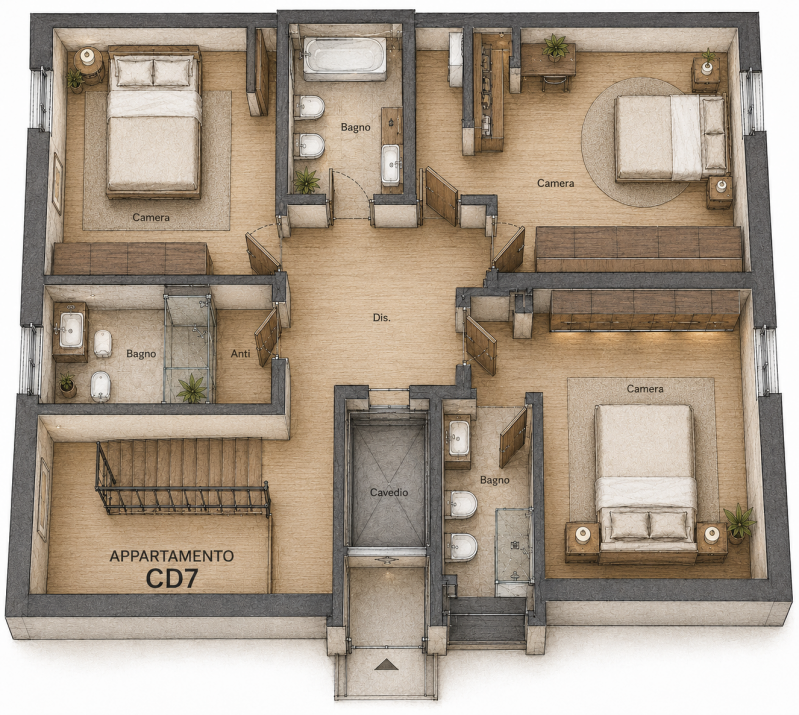
Unit CD7 – 259 sqm
Ground Floor
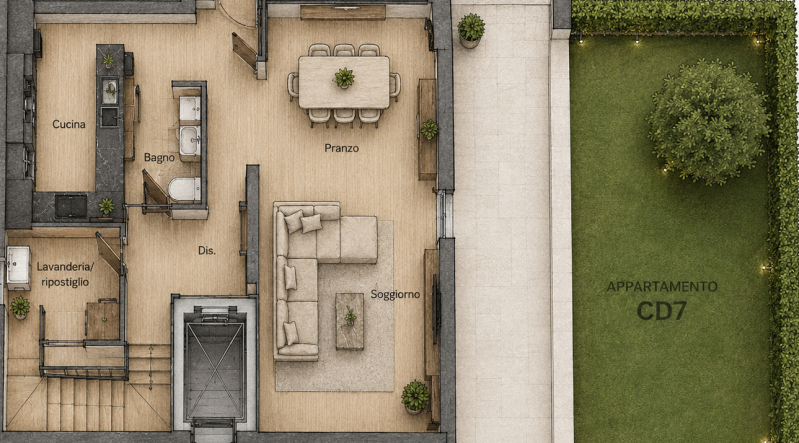
First floor
2) Detached residence in the former farmer's cottage

Two-storey detached house converted from the former farmer's cottage.
The wooden external window frames complete the residence, adding warmth, elegance, and continuity with the original architectural context.
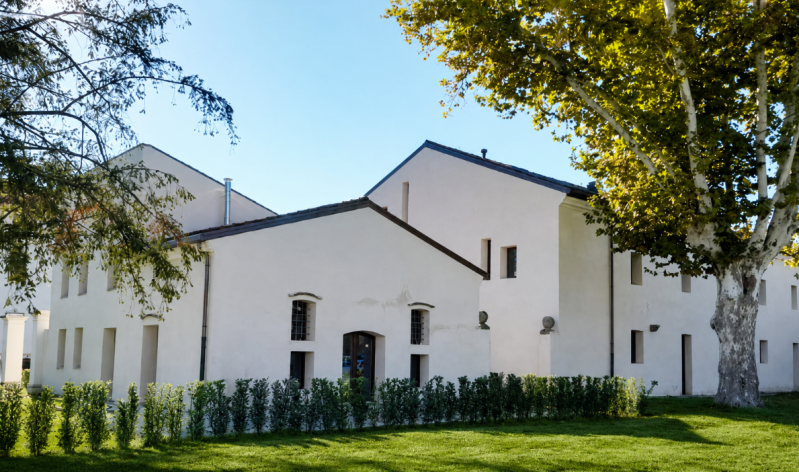
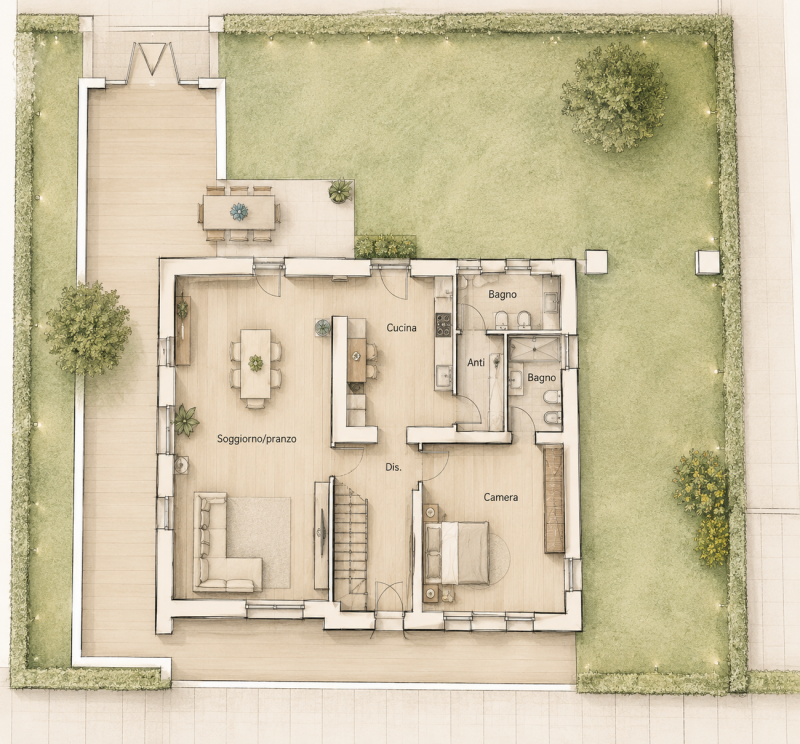
The house measures approximately 270 square metres, with 273 square metres of exclusive private garden and three parking spaces.
It has four bedrooms and four bathrooms, a kitchen and a dining room.
ground floor first floor

______________________________________________________________________